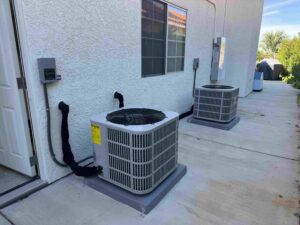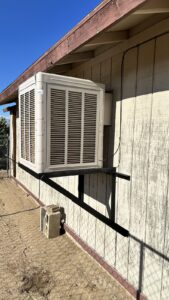
Choosing a new air conditioner isn’t simply a matter of finding the biggest unit that fits the budget or installing the same capacity as before. Before air conditioning installation in Lancaster, evaluate the home’s cooling needs based on the building itself. Origin Heating & Air uses system and home information to determine how much cooling the property actually needs, rather than treating square footage as the only deciding factor.
An AC load calculation estimates how much heat the cooling system needs to remove under defined design conditions. Square footage matters, but so do windows, insulation, air leakage, orientation, occupancy, and other characteristics. Looking at those factors together gives the installer a much better basis for selecting equipment than relying on a quick rule of thumb.
What an HVAC Load Calculation Actually Measures
A cooling load describes the rate at which heat enters a house or develops inside it. The air conditioner needs enough capacity to remove that heat under the conditions used for the calculation.
Some of the load comes from outdoors. Heat moves through walls, ceilings, windows, doors, and other parts of the building envelope. Outdoor air entering through leakage can also add sensible heat and moisture.
Other loads originate inside the house. People, lighting, appliances, and certain electronics release heat. An HVAC load calculation combines relevant sources rather than treating every house with the same floor area as though it has identical cooling needs.
Square Footage Alone Cannot Tell You the Correct AC Size
Square footage provides useful information because a larger conditioned area generally presents a larger cooling load. The problem begins when it becomes the entire sizing method.
Imagine two Lancaster houses with similar floor areas. One has substantial attic insulation, shaded windows, and relatively low air leakage. The other has large, sun-exposed windows, less effective insulation, and more outdoor air entering through gaps in the building envelope.
Their floor areas may match closely while their cooling loads differ. Selecting equipment based on square footage alone overlooks the building characteristics driving that difference.
Lancaster’s Climate Becomes Part of the Calculation
Cooling equipment has to operate in the climate where it is installed. A load calculation therefore uses outdoor design conditions appropriate to the home’s location, rather than assuming every region has the same temperature demands.
Lancaster’s hot, dry summer conditions make solar heat gain and outdoor temperature especially relevant. A west-facing window receiving strong afternoon sun can add a different load than a similar window with another orientation or effective exterior shading.
Climate information does not replace measurements from the house. It provides the outdoor conditions against which you can evaluate those building characteristics.
Air Conditioner Sizing in Lancaster, CA, Starts With the Building Envelope
The building envelope separates conditioned indoor space from outdoor conditions and other unconditioned areas. Its construction affects how readily heat enters the home. For air conditioner sizing in Lancaster, CA, an installer may need information about several parts of that envelope:
- Wall and ceiling insulation
- Window type, size, orientation, and shading
- Exterior doors
- Air leakage characteristics
- Roof and attic conditions
- Areas adjacent to garages or other unconditioned spaces
These details help explain why two houses on the same street can require different cooling capacities. Equipment selection responds to the house, not a guess based primarily on its address or floor area.
Windows Can Change the Cooling Load More Than Their Size Suggests
Windows influence cooling through conduction and solar radiation. Sunlight passing through glass can introduce a meaningful amount of heat, particularly when windows receive strong direct exposure.
Window Orientation Changes Solar Gain
A window’s direction matters because sunlight reaches different sides of the house at different times and intensities. West-facing glass can be especially impactful during hot afternoons, when the cooling system may already be operating under substantial demand. A load calculation accounts for orientation instead of treating every square foot of glass equally.
Glass and Frame Characteristics Matter
Window assemblies differ in their resistance to heat transfer and their ability to limit solar heat gain. Older single-pane windows do not behave the same way as newer insulated glazing with different coatings and frame construction. Those characteristics can alter the load attributed to the window area.
Shading Changes What Reaches the Glass
Exterior overhangs and other permanent shading features can affect solar exposure. A heavily shaded opening may contribute differently from an otherwise similar window receiving direct sunlight. Including these details creates a more realistic picture of the home’s cooling demand.
Insulation Influences How Quickly Outdoor Heat Reaches the Interior
Insulation slows heat transfer through assemblies such as ceilings and walls. Its effectiveness therefore changes how much cooling is required to maintain indoor conditions.
Attic conditions can matter because the roof receives substantial solar exposure. Heat entering through the ceiling contributes directly to the load the air conditioner must handle.
An older house should not automatically be assigned one insulation value based on age. Renovations and upgrades may have changed portions of the envelope, which is why available information about the actual property matters.
Air Leakage Adds a Cooling Load That Walls Alone Cannot Explain
Not all outdoor heat enters through solid surfaces. Air can move through cracks, gaps, penetrations, and other openings in the building envelope.
When hot outdoor air enters the conditioned space, the air conditioner has to remove the additional heat it carries. In climates with significant humidity, infiltration can also add a substantial moisture load. Lancaster’s comparatively dry conditions change that balance, but infiltration still contributes to cooling demand.
A house with considerable leakage can therefore behave differently from a tighter house even if both use similar insulation and construction materials.
Internal Heat Gains Also Affect the Calculation
A home produces some of its own heat. Occupants give off sensible and latent heat, while lighting and appliances convert electrical energy into heat during operation.
Load calculations account for reasonable internal gains rather than pretending the building is empty. The goal is not to size an air conditioner for every imaginable gathering or unusual activity but to represent expected residential use under established calculation procedures.
This distinction prevents rare conditions from becoming the basis for permanently oversized equipment.
Duct Location Can Affect the Cooling Requirement
Ductwork does not always run entirely through conditioned space. In some homes, supply and return ducts travel through an attic, crawlspace, garage, or another area exposed to temperatures different from the living space.
Heat gain and air leakage associated with those ducts can affect system demand. A supply duct carrying cooled air through a hot attic faces different conditions from ductwork located inside the conditioned envelope.
The condition and location of existing ducts therefore deserve consideration during new AC installation in Lancaster, CA, especially when new equipment will continue using the existing distribution system.
Room-by-Room Loads Can Reveal More Than a Whole-House Number
A whole-house calculation estimates the total cooling requirement, but room-by-room calculations show how that load is distributed throughout the building.
Room-level information can help with:
- Determining airflow requirements for individual spaces
- Evaluating supply register needs
- Identifying rooms with unusually high solar gain
- Comparing duct capacity with calculated room demand
- Understanding why similar-sized rooms may need different airflow
Equipment capacity and air distribution are related. Selecting the central unit without considering where the cooling needs to go leaves out an important part of comfort planning.
Why Replacing the Old AC With the Same Size Can Be Misleading
The capacity of the existing air conditioner provides useful background information, but it doesn’t prove the original equipment was correctly sized.
Previous installers may have relied on rules of thumb, selected from available inventory, or intentionally oversized equipment. The house may also have changed since that system was installed.
New windows, insulation improvements, additions, converted spaces, air sealing, or other renovations can alter the load. A calculation gives the replacement decision a current basis rather than automatically carrying an old sizing choice into another generation of equipment.
Load Calculation and Equipment Selection Are Different Steps
Determining the home’s cooling load does not, by itself, identify the exact air conditioner to install. It establishes the capacity requirement that equipment selection can then address.
Available equipment comes in defined capacities and performance configurations. The installer must match actual equipment performance to the calculated load while also considering the indoor equipment and other system requirements.
This distinction matters because a load calculation is not a product recommendation. It provides information that makes the recommendation more defensible.
HVAC Installation in Lancaster, CA, Still Requires Duct and Airflow Evaluation
Correct equipment capacity cannot compensate for a distribution system that cannot move the required airflow. Before HVAC installation in Lancaster, CA, you may need to evaluate existing ducts to confirm they can support the proposed equipment.
Restrictions, undersized returns, damaged ducts, leakage, and unsuitable duct configurations can affect system performance after installation. These issues are separate from calculating the building load, but the two need to work together.
The calculation answers how much cooling the house requires. The distribution system then needs to move enough conditioned air to deliver that cooling where it is needed.
Use the Load Calculation to Make Installation Decisions From Real Information
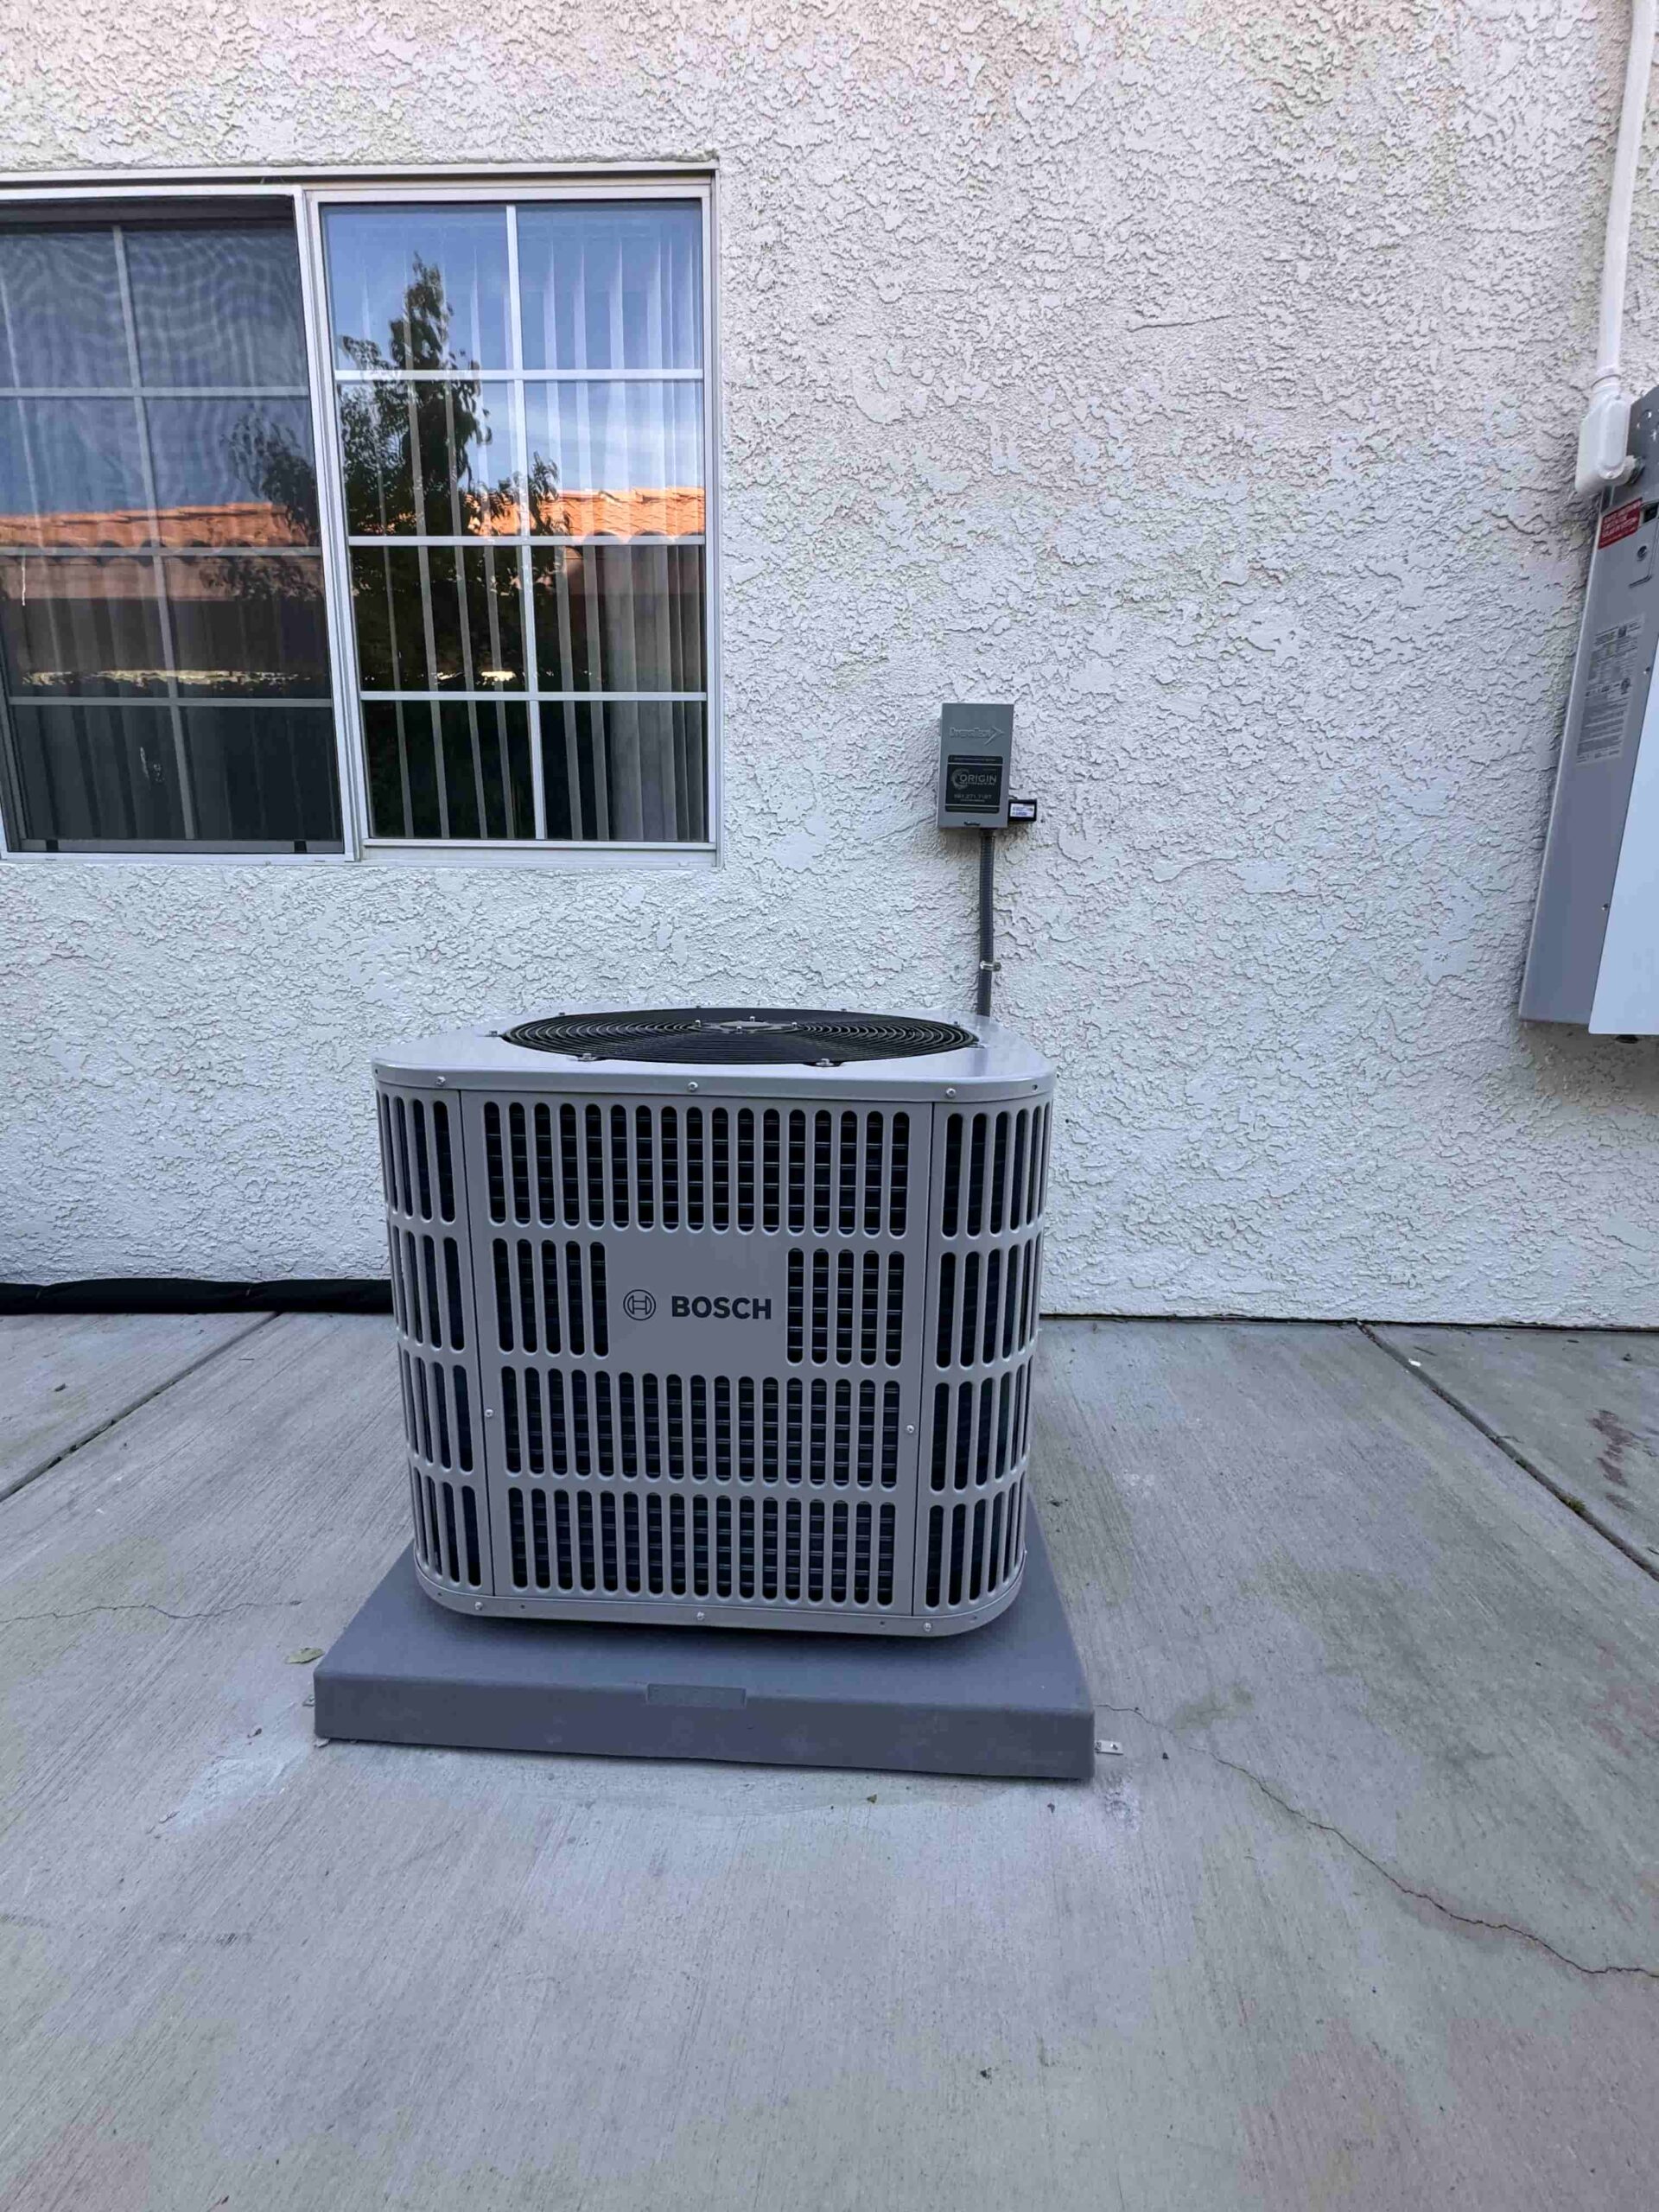
An air conditioner will operate through many Lancaster summers, so equipment capacity deserves more thought than a quick square footage estimate. Windows, insulation, orientation, leakage, internal gains, duct conditions, and local design temperatures all affect how much heat the system must remove.
Origin Heating & Air can evaluate these factors when planning a new cooling system and explain how the home’s cooling requirements affect equipment selection. Instead of automatically copying the old unit’s capacity, the installation can start with information about the home the new equipment will actually serve.
Contact our HVAC contractors when planning a replacement or new installation in Lancaster to discuss system sizing and the factors to evaluate before selecting equipment.
Frequently Asked Questions
Does a home addition require a new AC load calculation?
It can. Adding conditioned floor area changes the building envelope and introduces new walls, windows, ceiling area, and internal space that can affect cooling demand. A calculation can evaluate the updated house rather than assuming the existing system has enough unused capacity for the addition.
Should garage space be included in an AC load calculation?
An unconditioned garage is generally treated differently from conditioned living space. However, walls, ceilings, or floors separating the garage from conditioned rooms can affect heat transfer. If the garage has been converted into conditioned living space, its construction and intended use become relevant to the calculation.
Can ceiling height affect air conditioner sizing?
Yes. Ceiling height can influence room volume and building characteristics, particularly in spaces with vaulted or unusually tall ceilings. However, height is only one input. You still need to consider window exposure, insulation, infiltration, construction, and other factors together.
Next Up: Why Extra Cooling Capacity Is Not Automatically Better
Continue with “Why Bigger Is Not Always Better for an Air Conditioning Installation in Lancaster“ to learn what oversized equipment can mean for cycling, temperature control, energy use, component operation, and overall system performance.