While many homeowners focus on choosing the right air conditioner, the layout of the home is just as important to overall performance. Before scheduling an AC installation in Palmdale, it helps to understand how your home’s design influences airflow, efficiency, and indoor comfort. At Origin Heating & Air, we encourage homeowners to consider the entire home, not just the equipment itself.
Every house cools differently. Factors such as square footage, ceiling height, window placement, and room arrangement all affect how efficiently conditioned air moves throughout the home. Understanding these factors helps ensure a new air conditioning system is designed to perform as expected.
Why Every Home Has Different Cooling Needs
No two homes are exactly alike. Even houses with similar square footage can have completely different cooling requirements depending on how they were designed. For example, one home may have an open floor plan that allows air to circulate freely, while another may have multiple hallways and enclosed rooms that require a different approach to airflow. These differences play an important role when planning a new cooling system. Rather than relying solely on the size of the house, HVAC professionals evaluate several characteristics before recommending equipment.
Home Cooling Design Starts With the Floor Plan
A home’s home cooling design begins with its layout. Open spaces generally allow conditioned air to move more easily, while compartmentalized floor plans may require additional attention to maintain consistent temperatures.
Rooms farther from the indoor unit may also require different airflow balancing than those near it. Proper planning helps ensure every area receives an appropriate amount of cooled air.
This is one reason why two neighboring homes may require different installation strategies even if they appear similar from the outside.
Why HVAC System Sizing Matters
One of the most important parts of an HVAC system sizing evaluation is determining how much cooling the home actually needs. Bigger equipment is not automatically better.
An oversized air conditioner may cool the home too quickly, causing short cooling cycles and inconsistent temperatures. On the other hand, an undersized unit may struggle to keep up during Palmdale’s hottest summer days.
Proper sizing considers multiple factors instead of relying on square footage alone. The goal is to install equipment that matches the home’s actual cooling demands.
Ceiling Height Can Affect Cooling Performance
Many homeowners overlook ceiling height when thinking about air conditioning. However, larger interior spaces contain more air that must be cooled.
Homes with vaulted or cathedral ceilings often require additional planning because warm air naturally rises. The cooling system must account for the larger volume of air throughout the living space. Higher ceilings do not necessarily require larger equipment, but they do influence how the cooling system should be designed and balanced.
Windows Play a Bigger Role Than You May Think
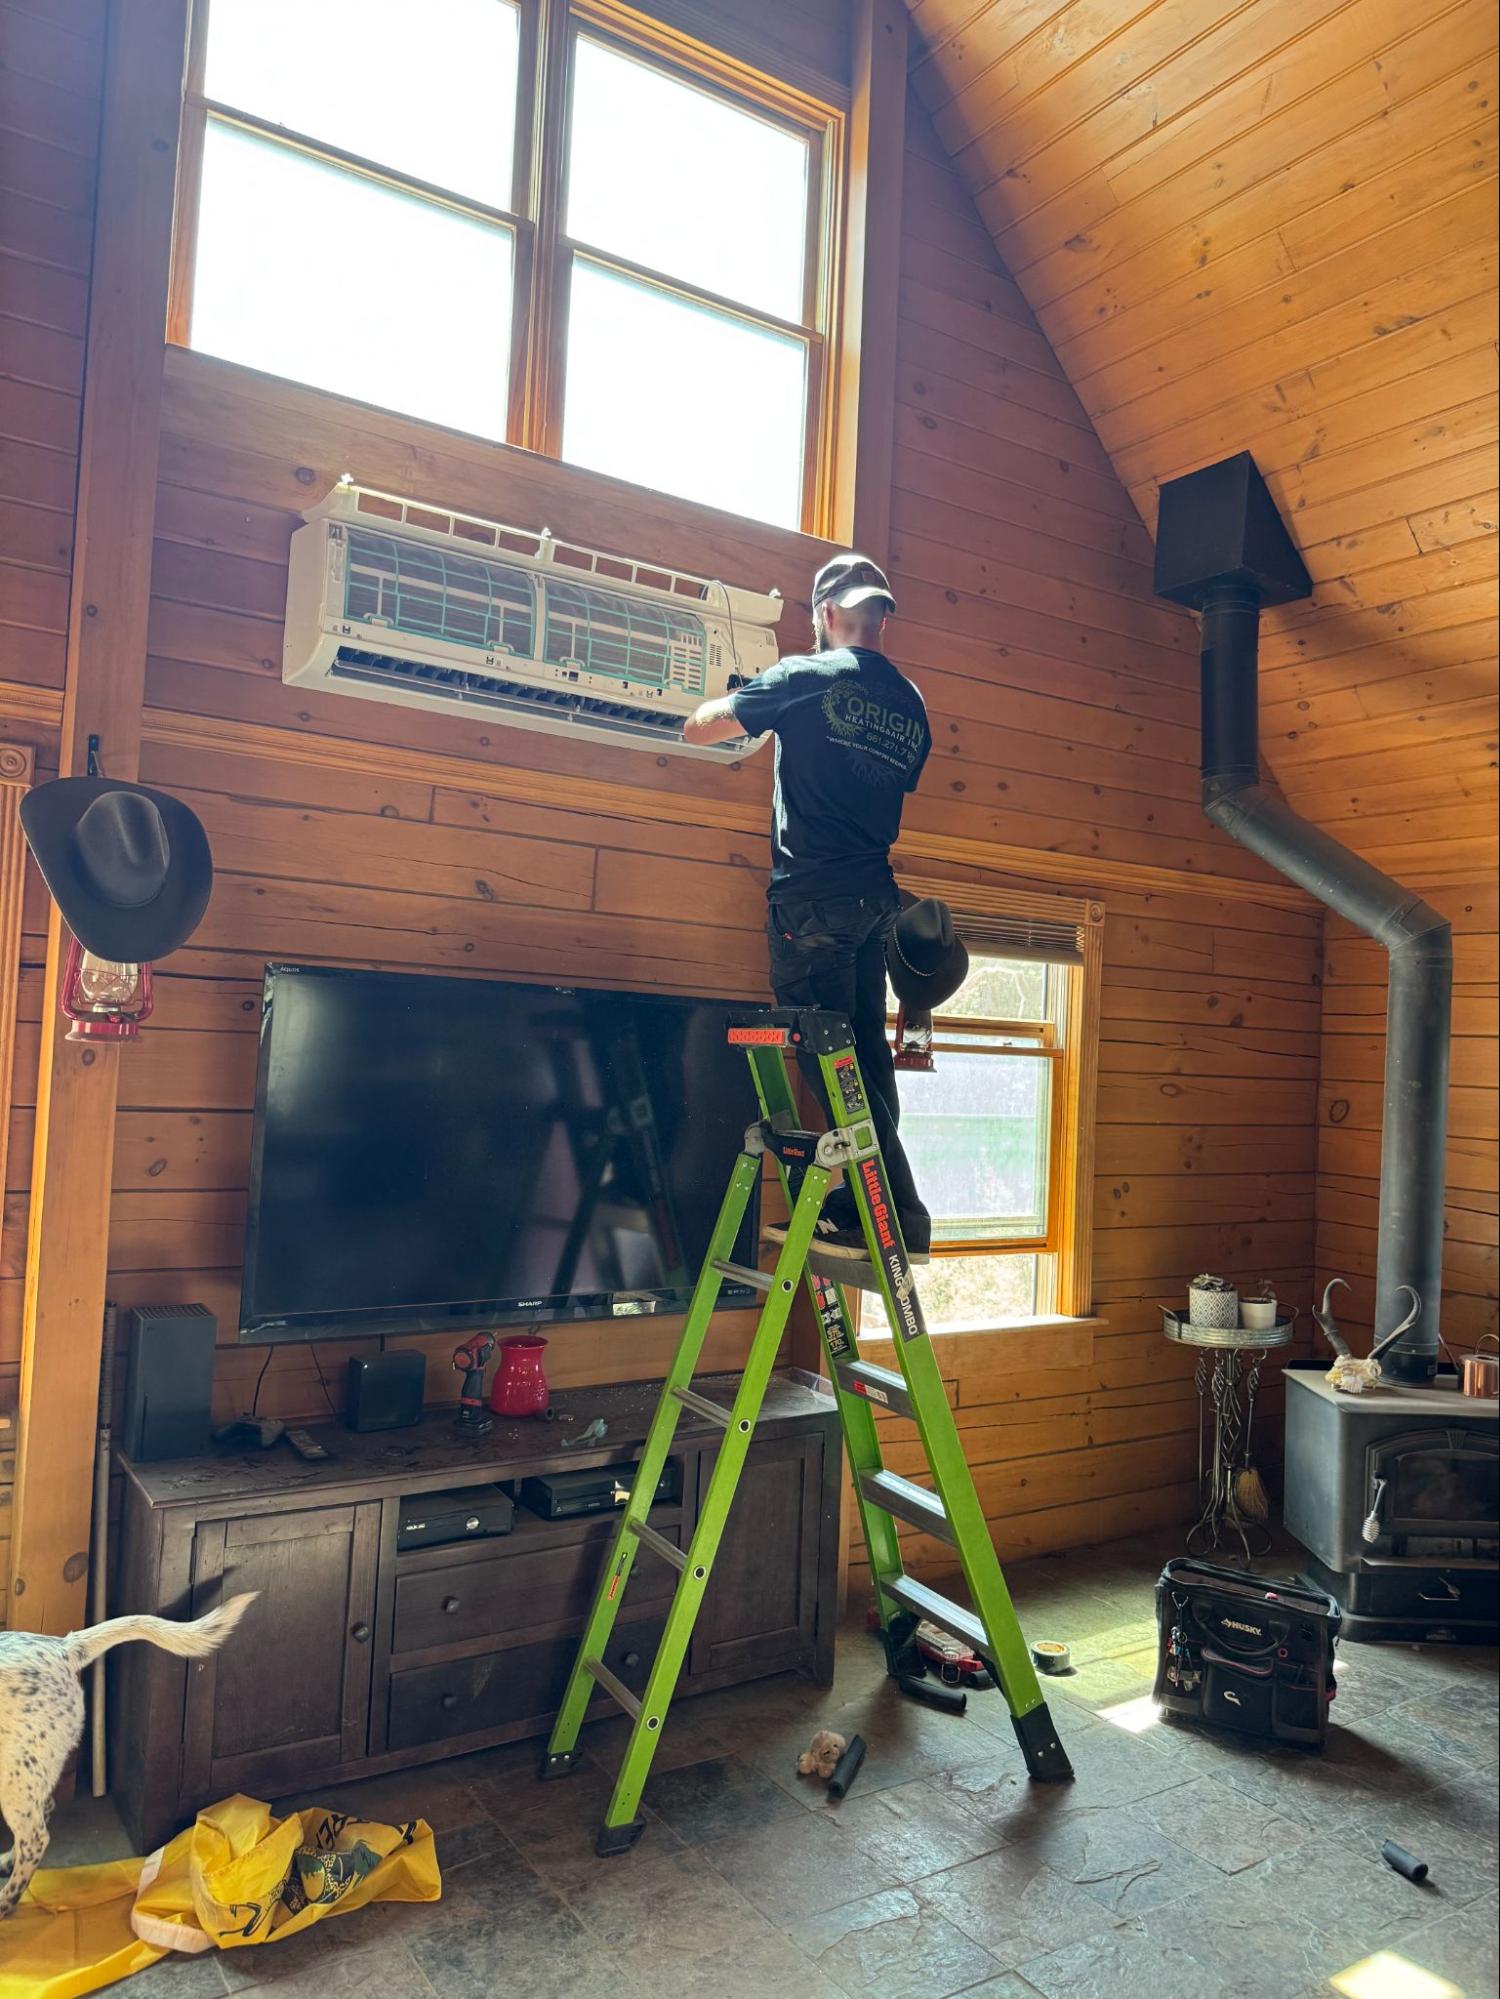
Windows allow natural light into the home, but they also introduce heat. Large windows facing west or south often receive significant afternoon sunlight, especially during Palmdale summers.
Homes with extensive glass exposure may experience higher cooling demands than similar homes with more shade. Window placement, therefore, becomes another important factor during system planning. HVAC professionals often consider solar heat gain alongside other building characteristics when evaluating cooling requirements.
Room Placement Influences Airflow Distribution
Proper airflow distribution helps maintain consistent comfort throughout the home. The location of bedrooms, living areas, offices, and other frequently used spaces all affect how conditioned air should move through the house.
For example, upstairs bedrooms often become warmer than first-floor living spaces because heat naturally rises. Rooms located over garages may also experience different temperature patterns. Balancing airflow between these areas helps reduce noticeable temperature differences during the cooling season.
Multi-Story Homes Present Different Challenges
Two-story homes frequently require more careful airflow planning than single-story houses. Because warm air rises, upper floors often require additional cooling attention.
Without proper airflow balancing, homeowners may notice comfortable temperatures downstairs while upstairs rooms remain warmer. This can lead to thermostat adjustments that overcool lower levels in an effort to improve upstairs comfort. A properly designed installation accounts for these natural temperature differences before selecting equipment.
Room-by-Room Cooling Creates Better Comfort
Many homeowners appreciate consistent temperatures throughout the house rather than simply achieving the thermostat setting. Effective room-by-room cooling focuses on delivering conditioned air where it is needed most.
Several factors influence room temperatures, including:
- Window exposure
- Ceiling height
- Room size
- Occupancy
- Airflow balance
- Interior doors
Considering each room individually allows the overall cooling system to perform more effectively. The result is often improved comfort throughout the home.
Furniture and Interior Layout Matter Too
Even after installation, the arrangement of furniture can influence cooling performance. Large furniture pieces placed directly in front of supply vents may reduce airflow into certain areas.
Heavy drapes, shelving units, and other obstacles can also affect how conditioned air circulates within individual rooms. Although these factors are relatively easy to address, they sometimes contribute to uneven comfort. Simple adjustments may improve airflow without requiring changes to the HVAC equipment itself.
Why Ductwork and Layout Work Together
The home’s layout and duct system operate as a team. Even properly sized equipment depends on well-designed ductwork to deliver conditioned air efficiently.
If the floor plan changes through remodeling or room additions, existing ducts may no longer distribute air as effectively. This is one reason HVAC professionals often evaluate both the home’s layout and duct system together before recommending new equipment. Looking at the entire system helps create a more complete cooling solution.
Central Air Installation Requires Careful Planning
A successful central air installation involves much more than placing new equipment inside and outside the home. Every installation should consider how air moves through the structure.
Planning often includes evaluating:
- Floor plan
- Duct layout
- Airflow balance
- Return air locations
- Equipment sizing
- Future cooling needs
Taking these factors into account helps support reliable cooling performance during Palmdale’s hottest months.
Remodeling Can Change Cooling Requirements
Home improvements often affect cooling performance without homeowners realizing it. Adding rooms, removing walls, or finishing garages can alter airflow patterns throughout the house.
Even replacing windows or increasing attic insulation may change how the cooling system performs. After significant remodeling projects, it is often worthwhile to evaluate whether the existing HVAC system still matches the home’s needs. Planning helps avoid comfort issues after renovations are complete.
Why Professional Evaluations Matter
Every home presents a different combination of design features, insulation levels, window placement, and airflow requirements. Because of these differences, professional evaluations remain one of the most valuable parts of planning a new installation.
Rather than making assumptions based on square footage alone, experienced HVAC professionals examine the complete picture. This process helps ensure homeowners receive recommendations that match their home’s unique characteristics. Proper planning today often leads to better comfort and efficiency for years to come.
Schedule Your AC Installation Consultation
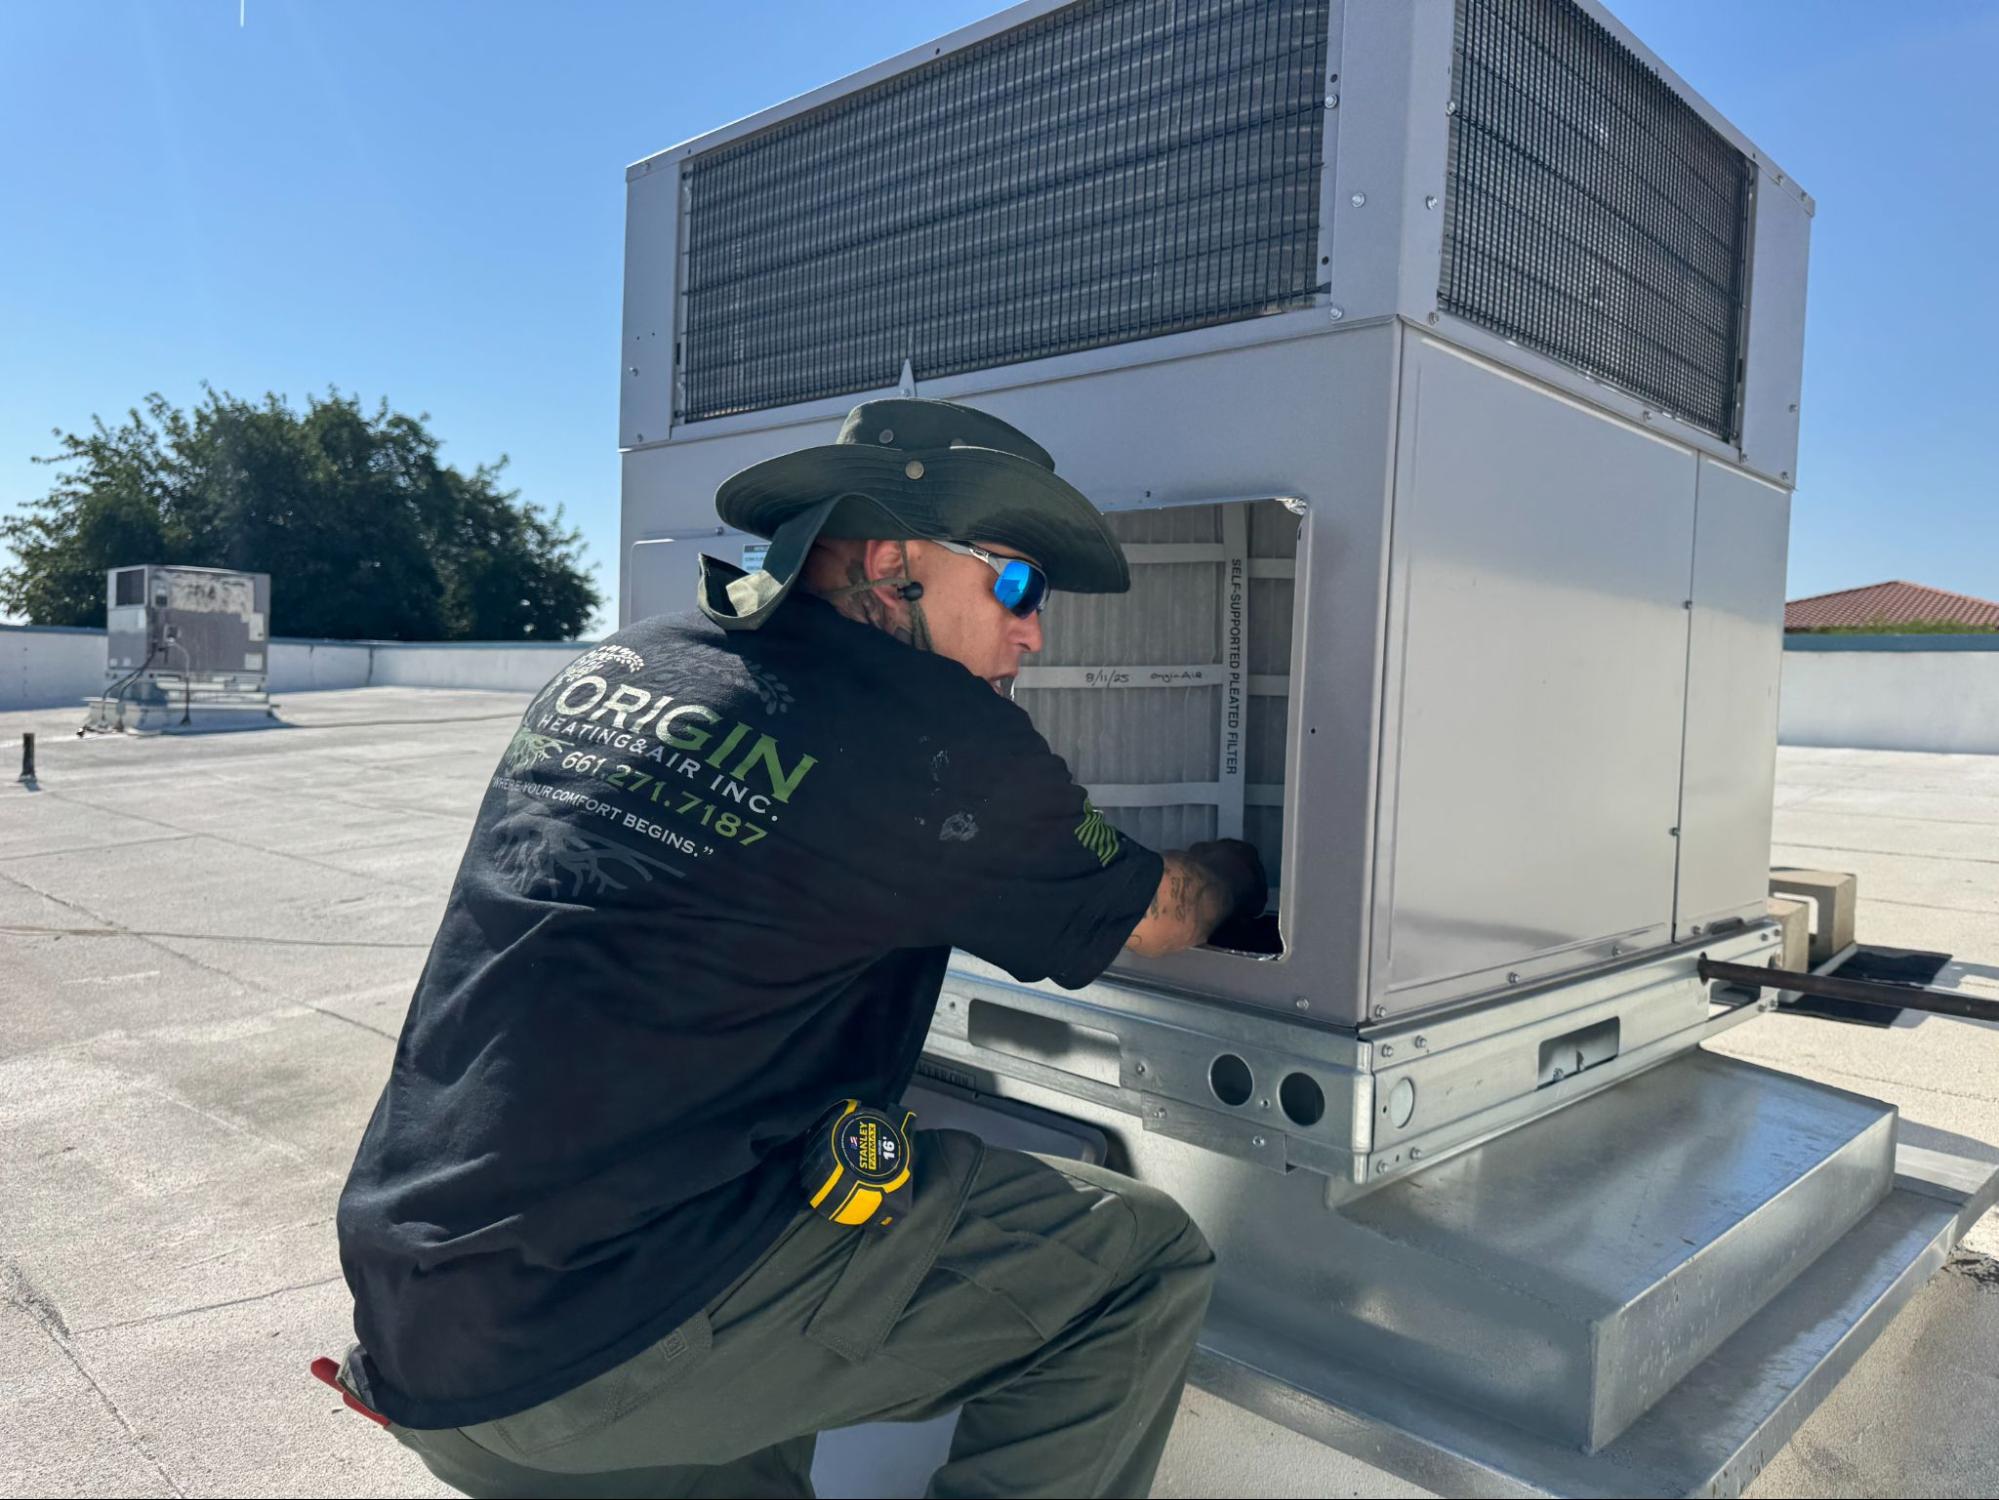
Installing a new cooling system is an opportunity to improve comfort throughout your home. Considering your home’s layout before replacing equipment helps support better airflow, balanced temperatures, and reliable performance during Palmdale’s hottest weather.
At Origin Heating & Air, we evaluate each home’s design, cooling needs, and existing HVAC system before recommending installation options. Our goal is to help homeowners choose solutions that provide dependable comfort for years to come.
Contact Origin Heating & Air today to schedule a professional consultation and learn how your home’s layout can influence your next air conditioning installation.
Frequently Asked Questions
Can large ceiling fans reduce the workload on an air conditioner?
Yes. Ceiling fans help circulate conditioned air throughout a room, making occupants feel cooler without lowering the thermostat setting. They work best when rotating in the proper direction for summer operation.
Do window coverings make a noticeable difference during summer?
They can. Closing blinds or curtains during the hottest parts of the day may reduce solar heat entering the home, allowing the cooling system to maintain comfortable temperatures more efficiently.
Does landscaping affect cooling performance?
Strategically placed shade trees and landscaping may help reduce direct sunlight on portions of the home. While landscaping alone will not replace proper insulation or HVAC design, it can help reduce heat gain around the property.
Keep Learning About Better Home Comfort
Next, check out “Simple Habits That Help Heating and Cooling Systems in Tehachapi Last Longer” to discover practical ways homeowners can protect their HVAC systems throughout the year.